

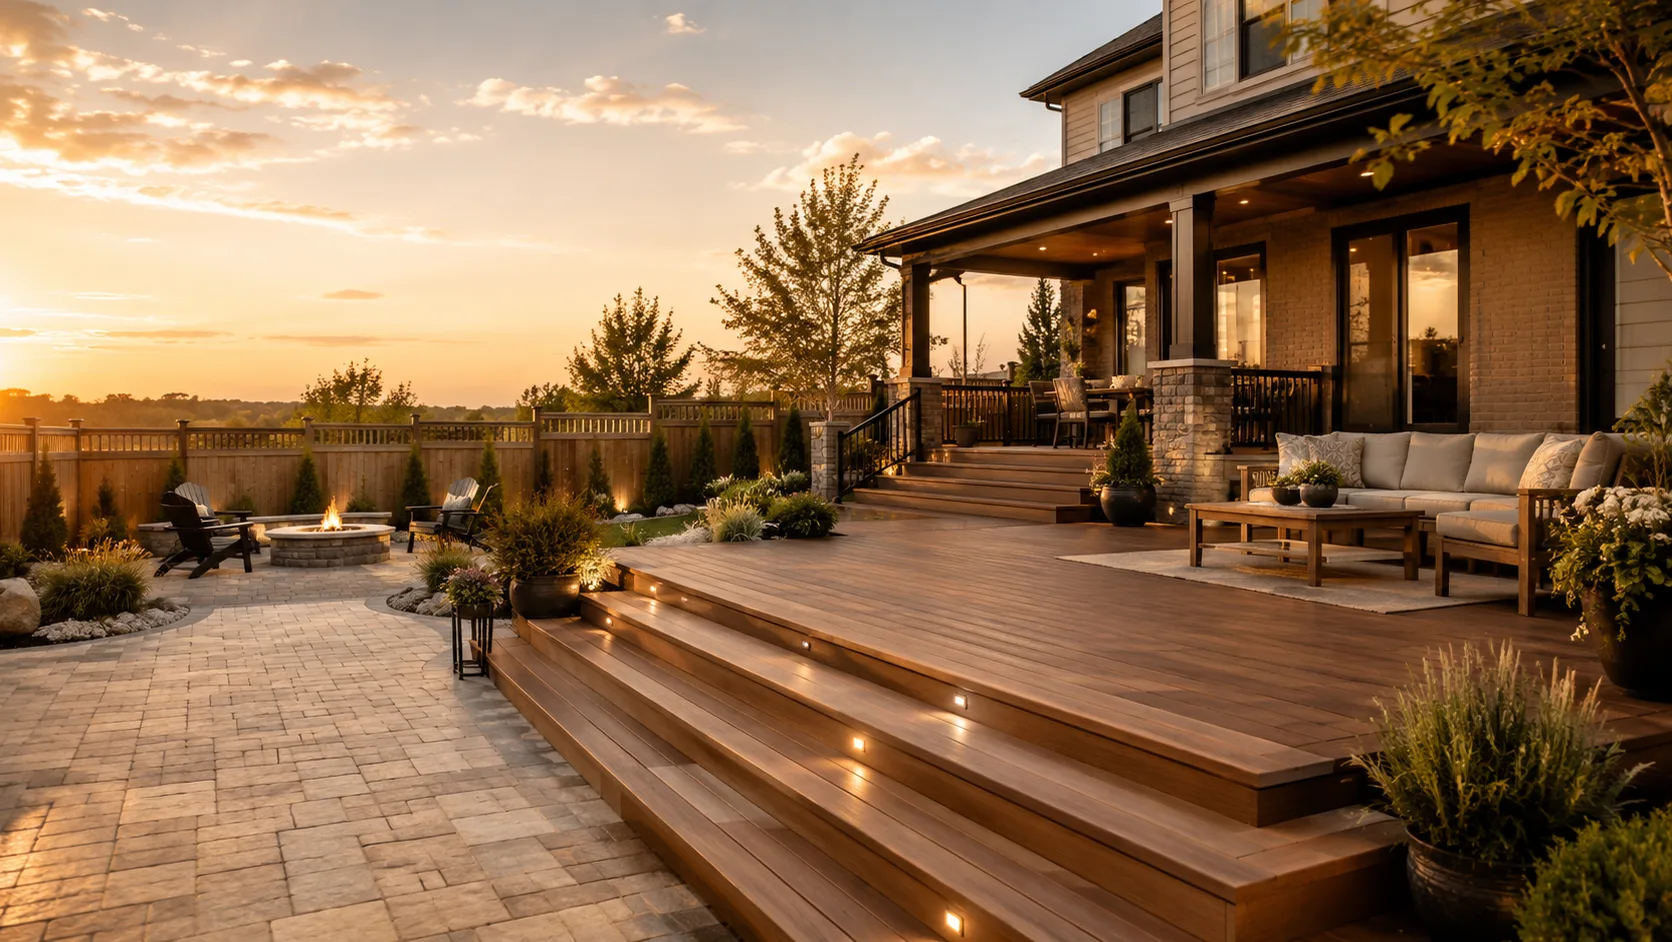
A custom Ottawa backyard at golden hour: a multi-level deck with step lighting, a covered porch, an interlock patio and a fire pit

Ottawa · Designed in 3D · Built to last

Backyards, built right.

Custom decks, fences and interlock, designed in 3D before a single board is cut, and built for every Ottawa season.

Ottawa · Kanata · Barrhaven · Orleans · Nepean · Stittsville

The trust check

What a $20k decision should stand on.

Licensed and insuredLicense on request
Locally ownedOttawa-based crew
Workmanship warrantyPut in writing
Designed in 3DStandard on every job

Built with the brands homeowners trust

TrexFiberonTimberTechAzekClubhouse PVCTecho-BlocPermaconTrexFiberonTimberTechAzekClubhouse PVCTecho-BlocPermacon
01

Decks

Composite, cedar, pressure-treated and PVC decks, designed in 3D before a single board is cut.
Composite decksCedar decksPressure-treated decksPVC decks
Explore decks
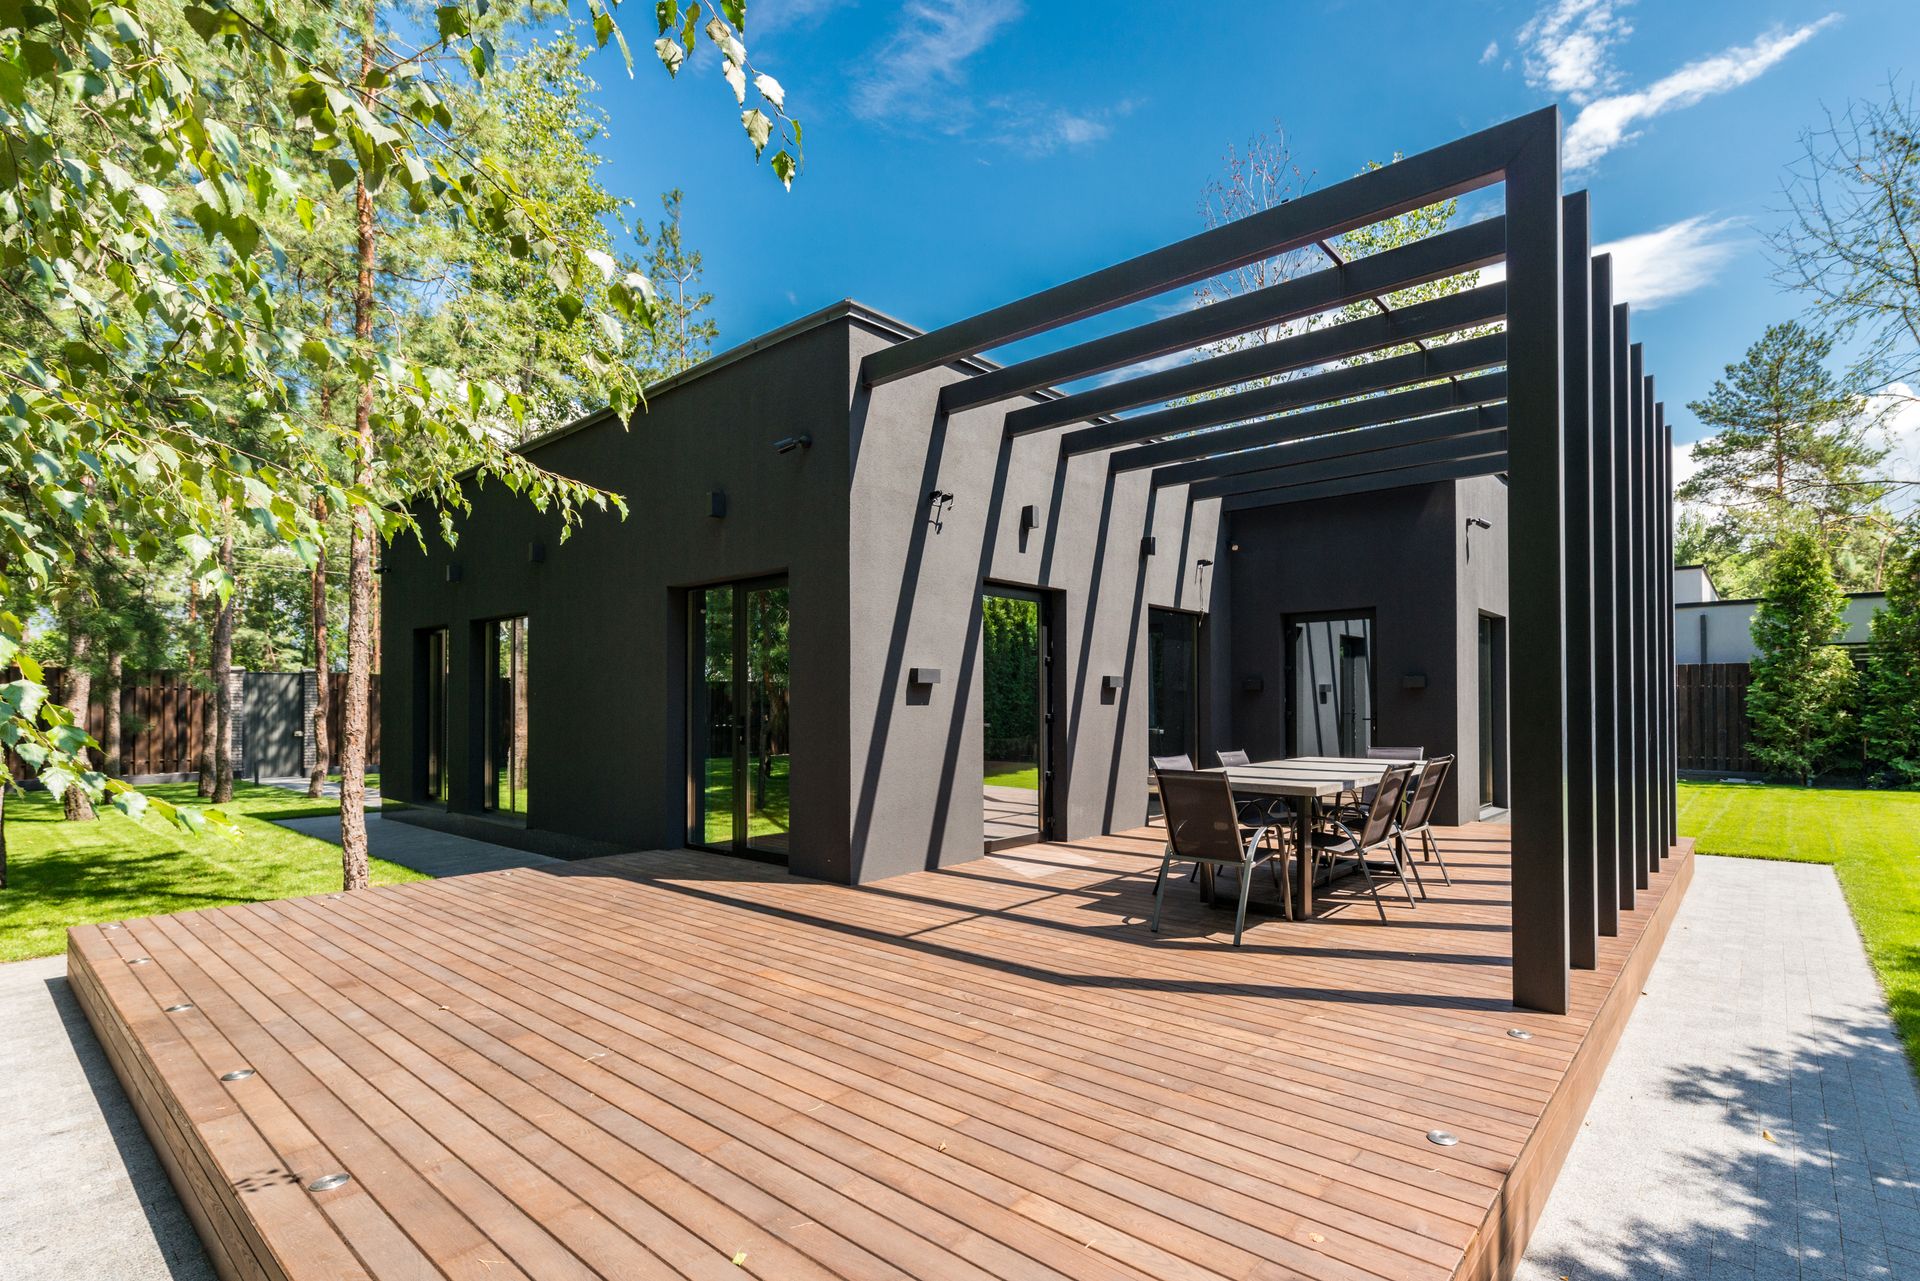
A custom wood deck with a black steel pergola and patio dining behind a modern home, framed by mature trees
Decks
02

Fences

Custom wood, vinyl and composite fences and gates, built for Ottawa winters and built to last.
Custom wood fencesVinyl fencesComposite fencesPrivacy fences and gates
Explore fences
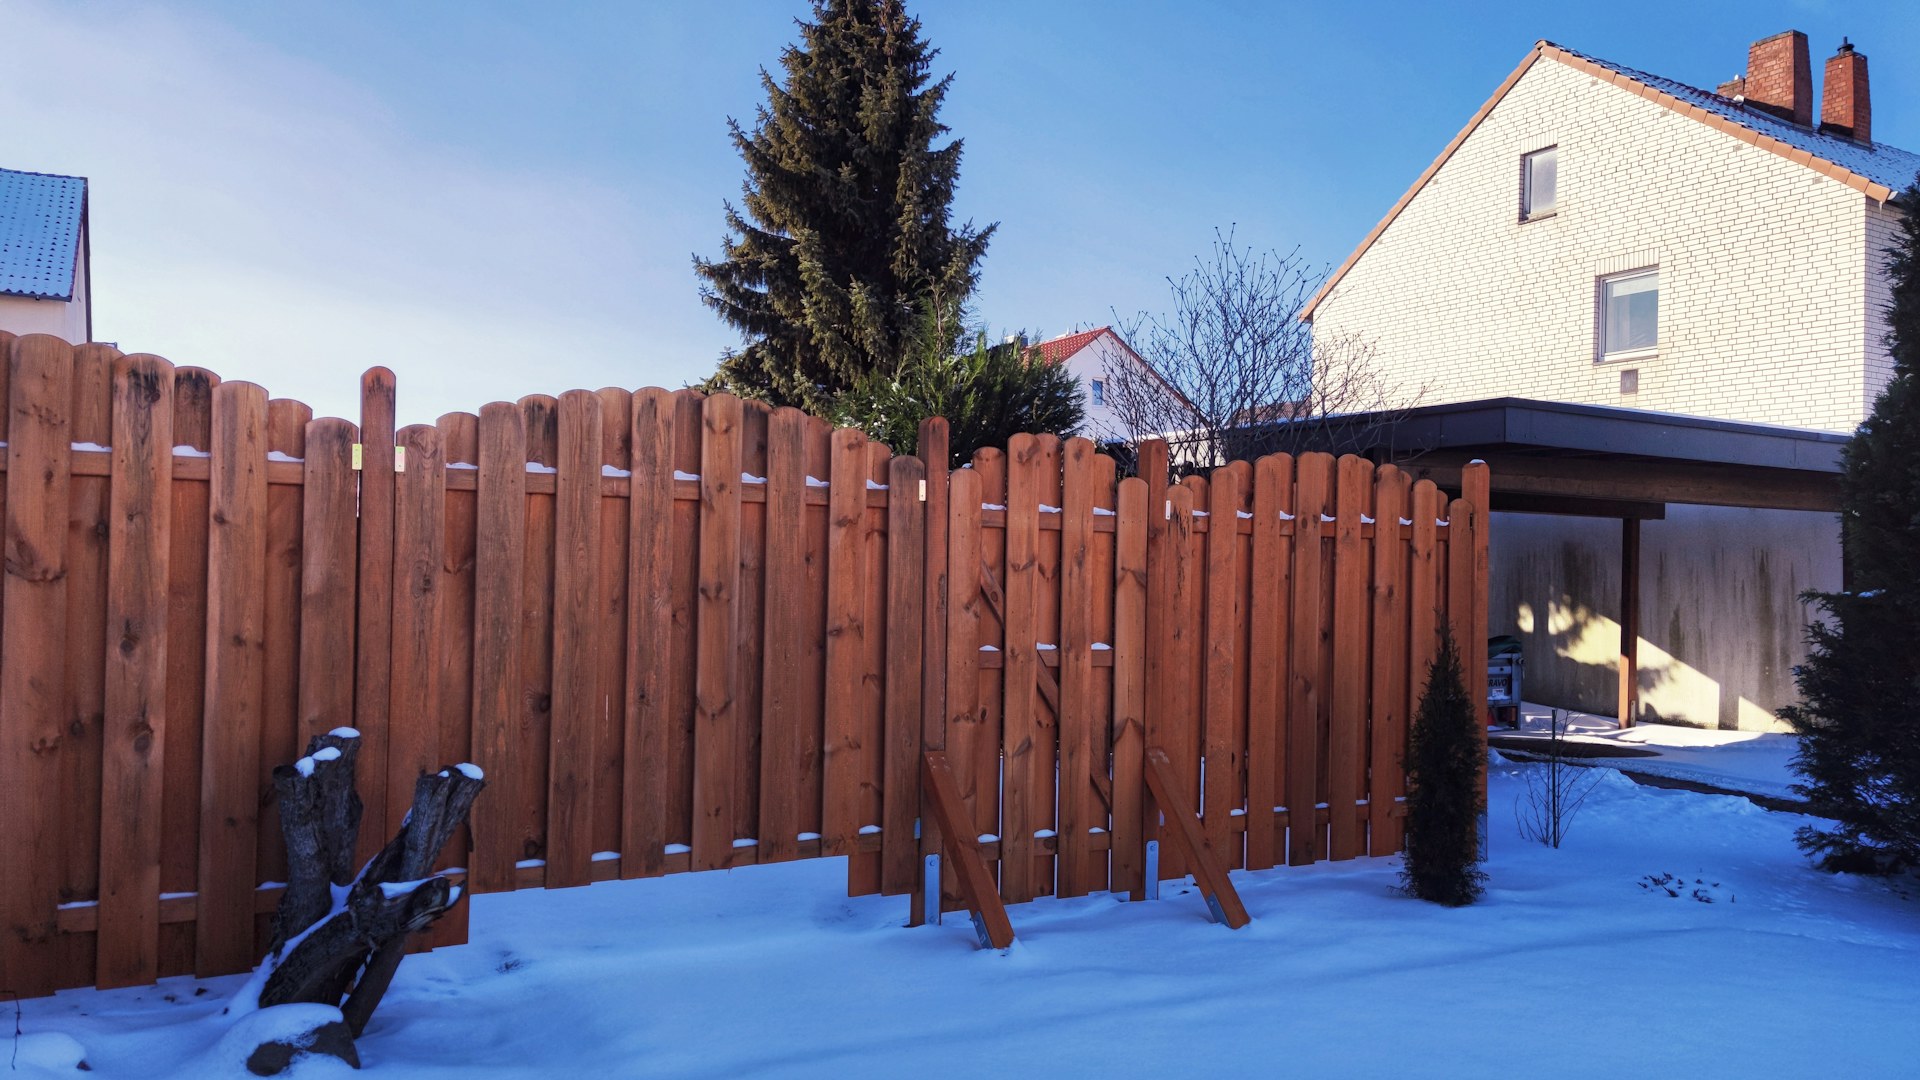
A stained cedar privacy fence beside a home in fresh snow, built to last through Ottawa winters
Fences
03

Interlock

Patios, walkways, driveways, retaining walls and full landscaping in Techo-Bloc and Permacon stone.
Patios and walkwaysDrivewaysRetaining walls and stepsTecho-Bloc interlock
Explore interlock
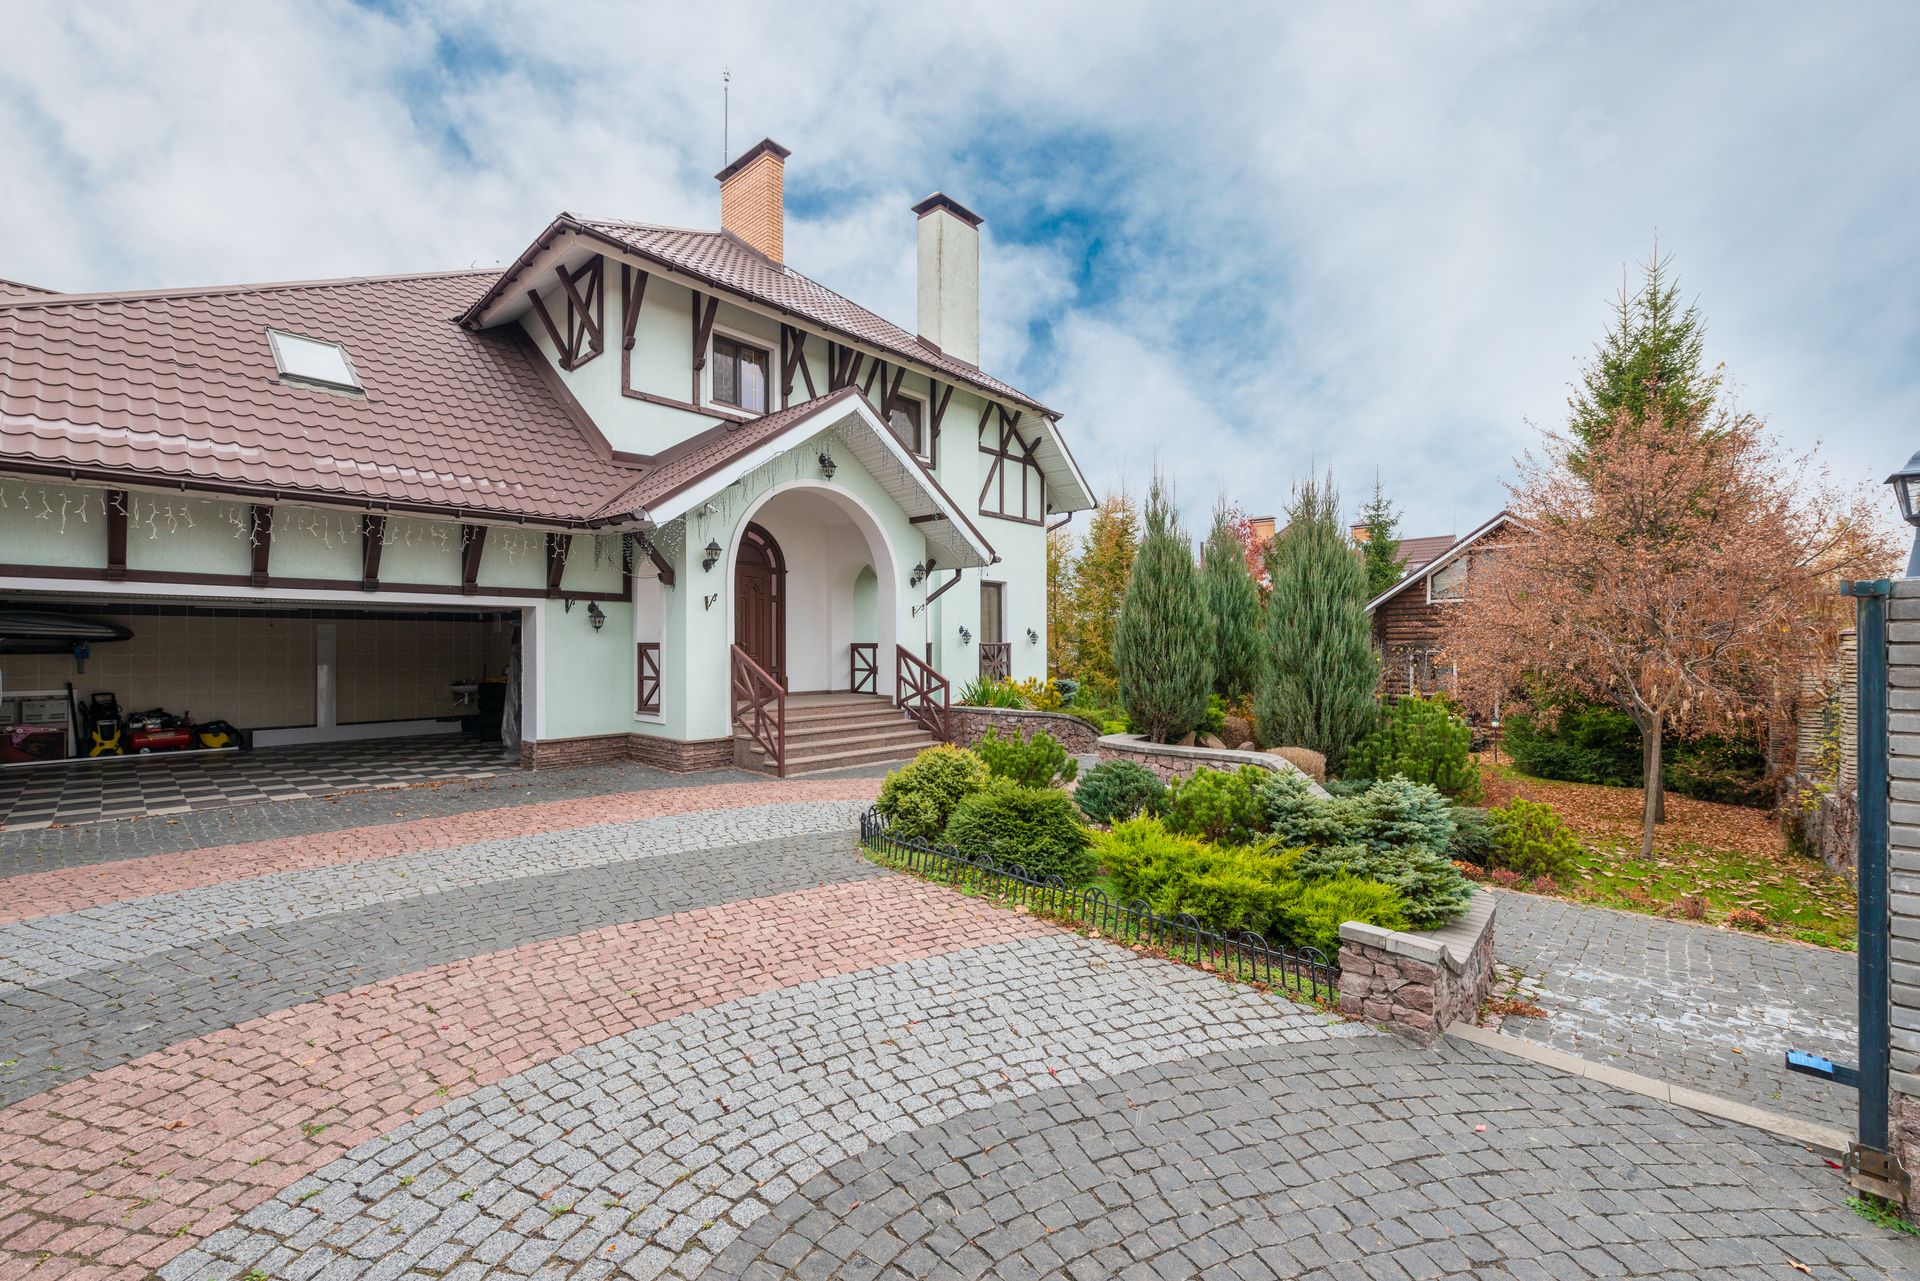
A patterned interlock stone driveway with a stone retaining wall and layered landscaping at a residential home
Interlock
04

Other Services

Pergolas, outdoor kitchens, pool cabanas, garages, custom builds and in-house 3D design.
Pergola installationOutdoor kitchen constructionPool cabanasCustom garages
Explore other services
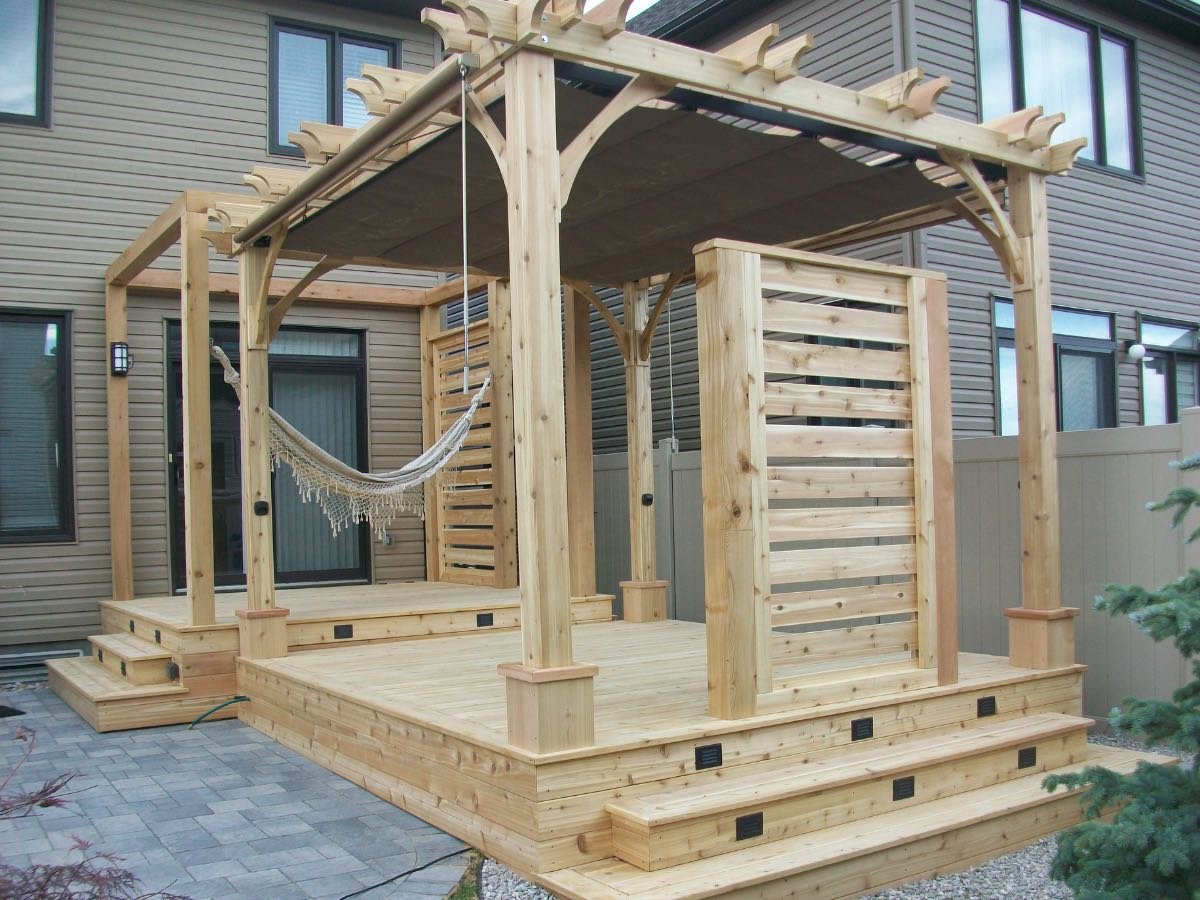
Custom cedar pergola with a hammock over a backyard deck
Other Services

Selected work

A look at what we have built.

Full gallery

Two things most Ottawa contractors skip

Afford it monthly. See it first.

Financing available · illustrative only
$355 / month

On a sample $26,000 build. Real terms come from our financing partner, never an offer of credit on this page.

Designed in 3D · AutoCAD

See your space before a single board is cut.

We model your build first, so you change it on paper, not after it is framed.

Start with a consultation
CallBook a free consult