

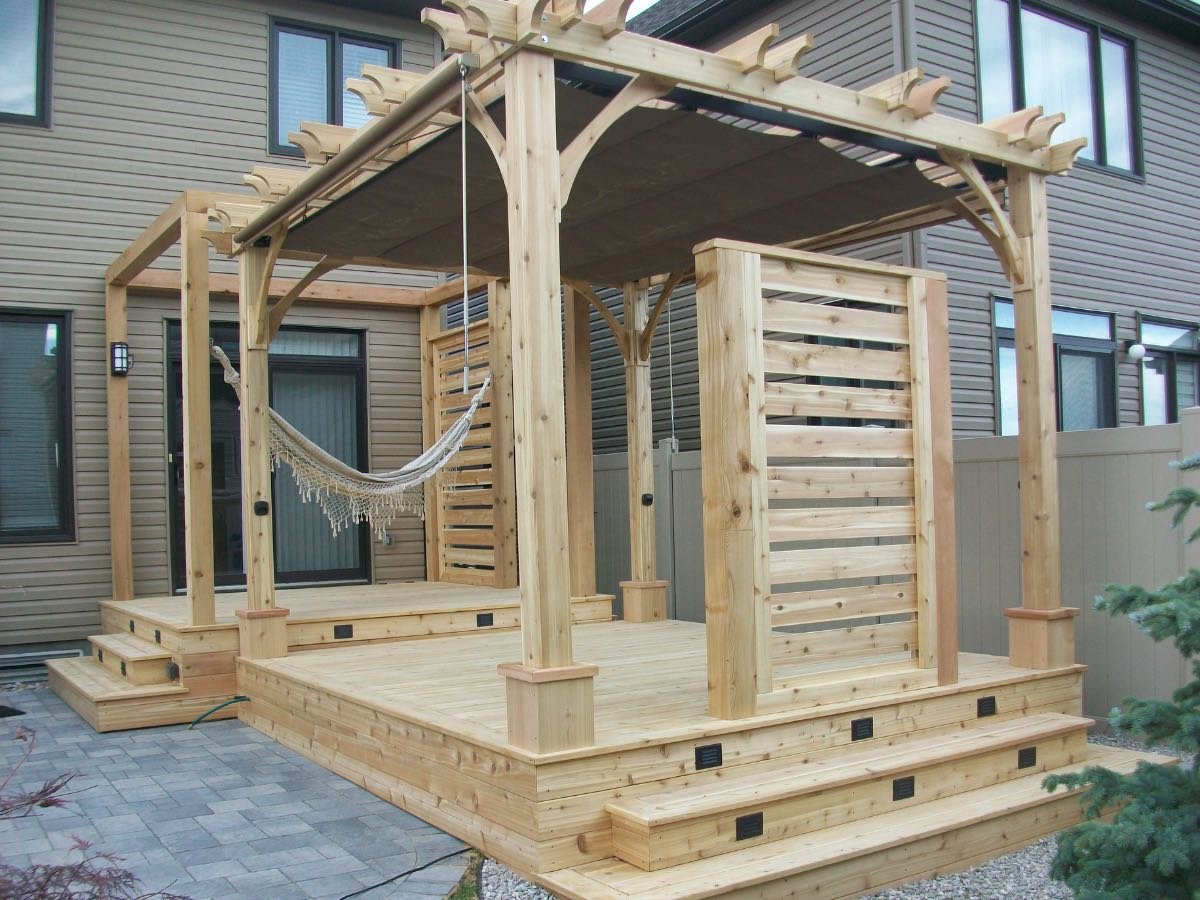
The structures that turn a yard into an outdoor room.
Pergolas, outdoor kitchens, pool cabanas, custom garages and one-off projects, all designed in 3D and AutoCAD first so you see exactly what you are getting.
The design
We build custom outdoor structures, and design the whole thing in 3D before a single board is cut.
Custom outdoor structures, designed before they are built.
If you can picture it, we can model it. Our in-house 3D and AutoCAD design means even the most custom build is planned and approved before construction starts.
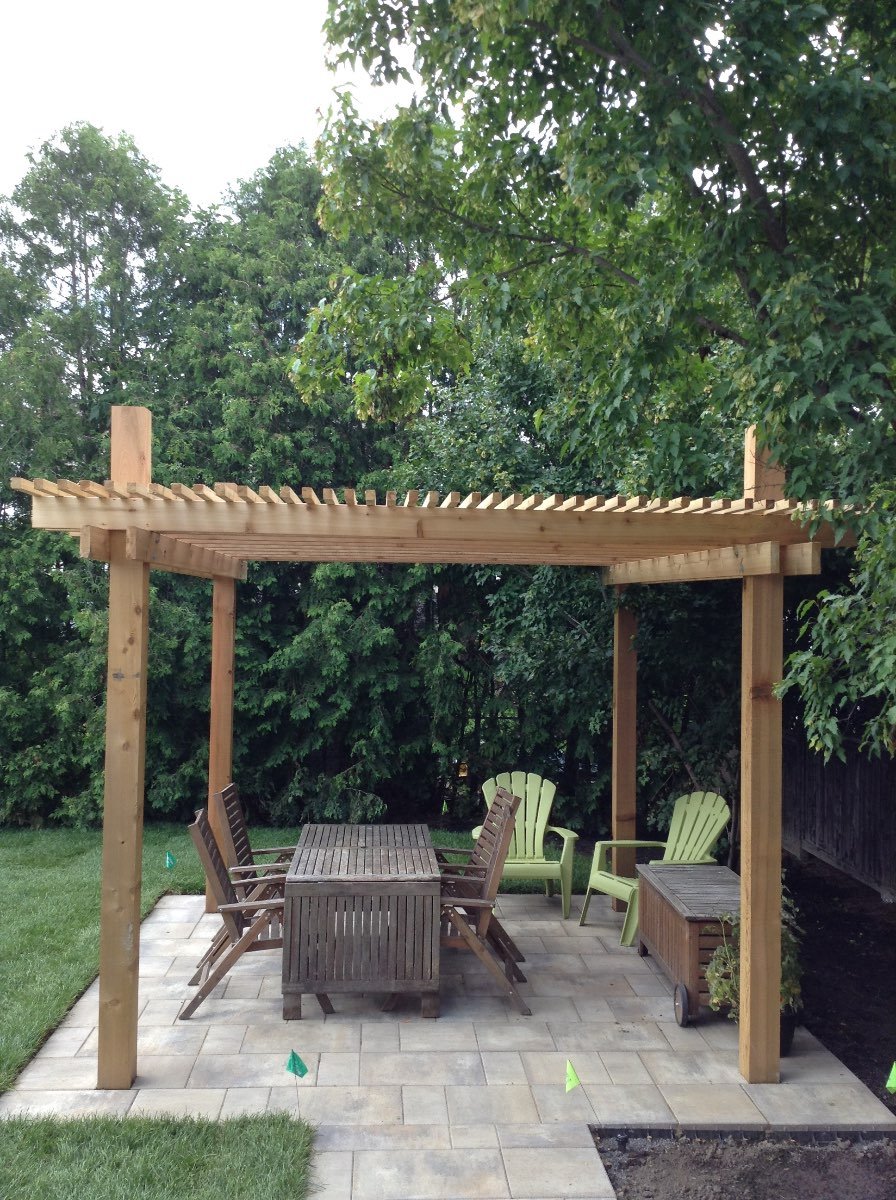
Pergola installation
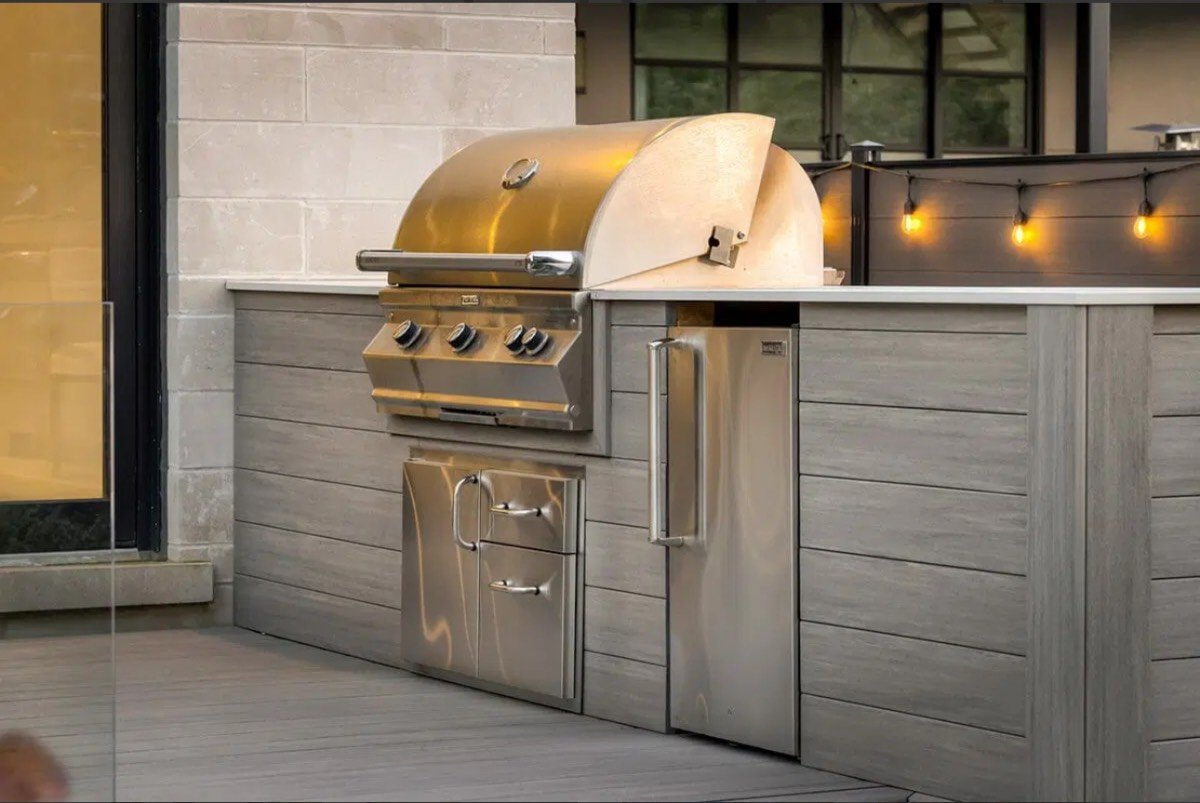
Outdoor kitchen construction
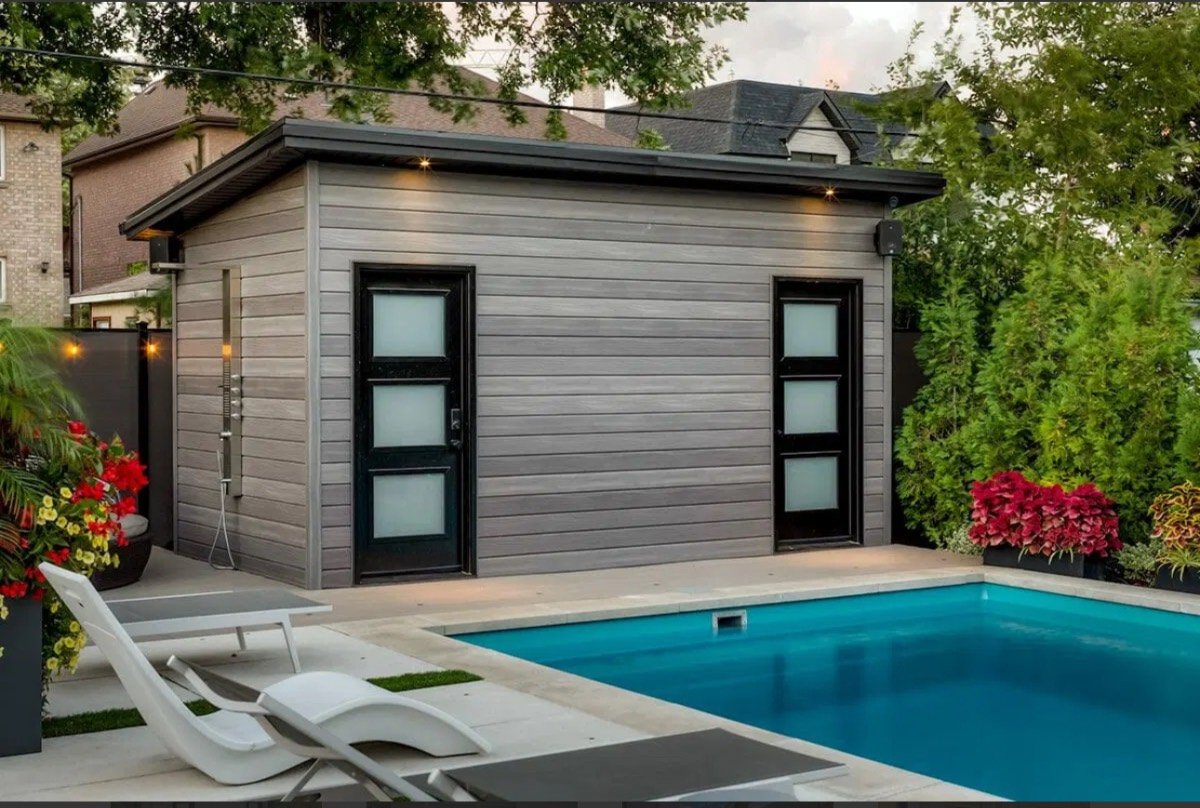
Pool cabanas
Custom garages
Custom projects
AutoCAD and 3D modeling
Beyond the deck
Structures that finish the backyard.
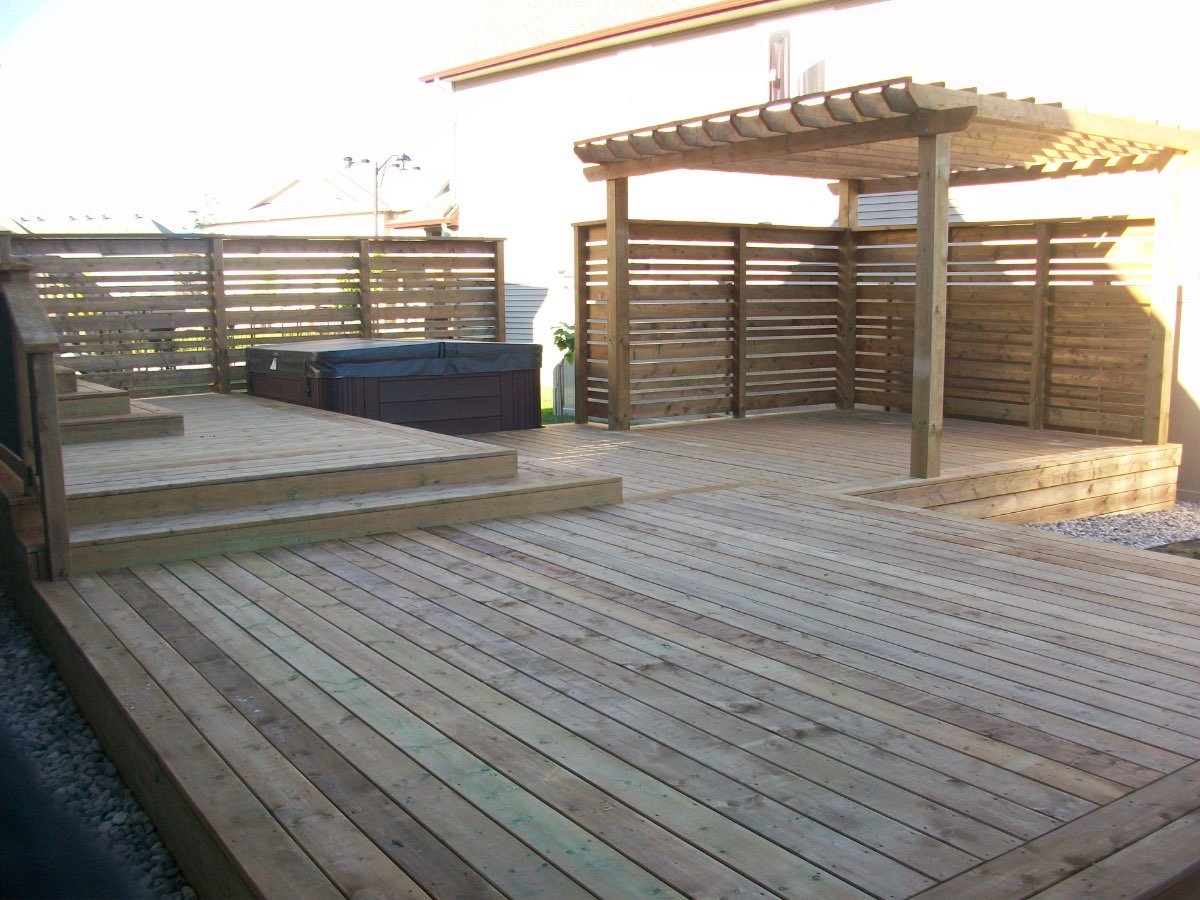
Pergolas
Shade and structure over a patio or deck.
Outdoor kitchens
Built-in grill, counter and storage.
Cabanas and screen rooms
A finished, sheltered outdoor room.
Custom garages and one-offs
Whatever you can picture, designed in 3D first.
Selected work
Recent outdoor projects
The Ottawa Decking difference
You see your outdoor structures in 3D, before we build.
We design it in 3D. Your space modeled in 3D and AutoCAD, so you change it on screen, not after it is framed.
You approve the plan. A clear design and an honest price up front, no surprises once we start.
One crew builds it. Framed true and finished to stand up to the freeze and thaw, backed by a written workmanship warranty (terms to confirm).
On a sample $26,000 build. Real terms come from our financing partner, never an offer of credit on this page.
Pergolas · Kitchens · Cabanas · Custom
Have something custom in mind?
Book a free consultation and we will design your outdoor structures in 3D before you commit.